
AlphaStructural

22283

518

14

This is what we walked into before a single shovel hit the ground. Steep grade, dense growth, and a lot of unknowns. The first step was getting our team on-site to assess conditions. With soils testing underway and plans being developed, walking the site together helped us spot constraints, evaluate access, and coordinate the best path forward.
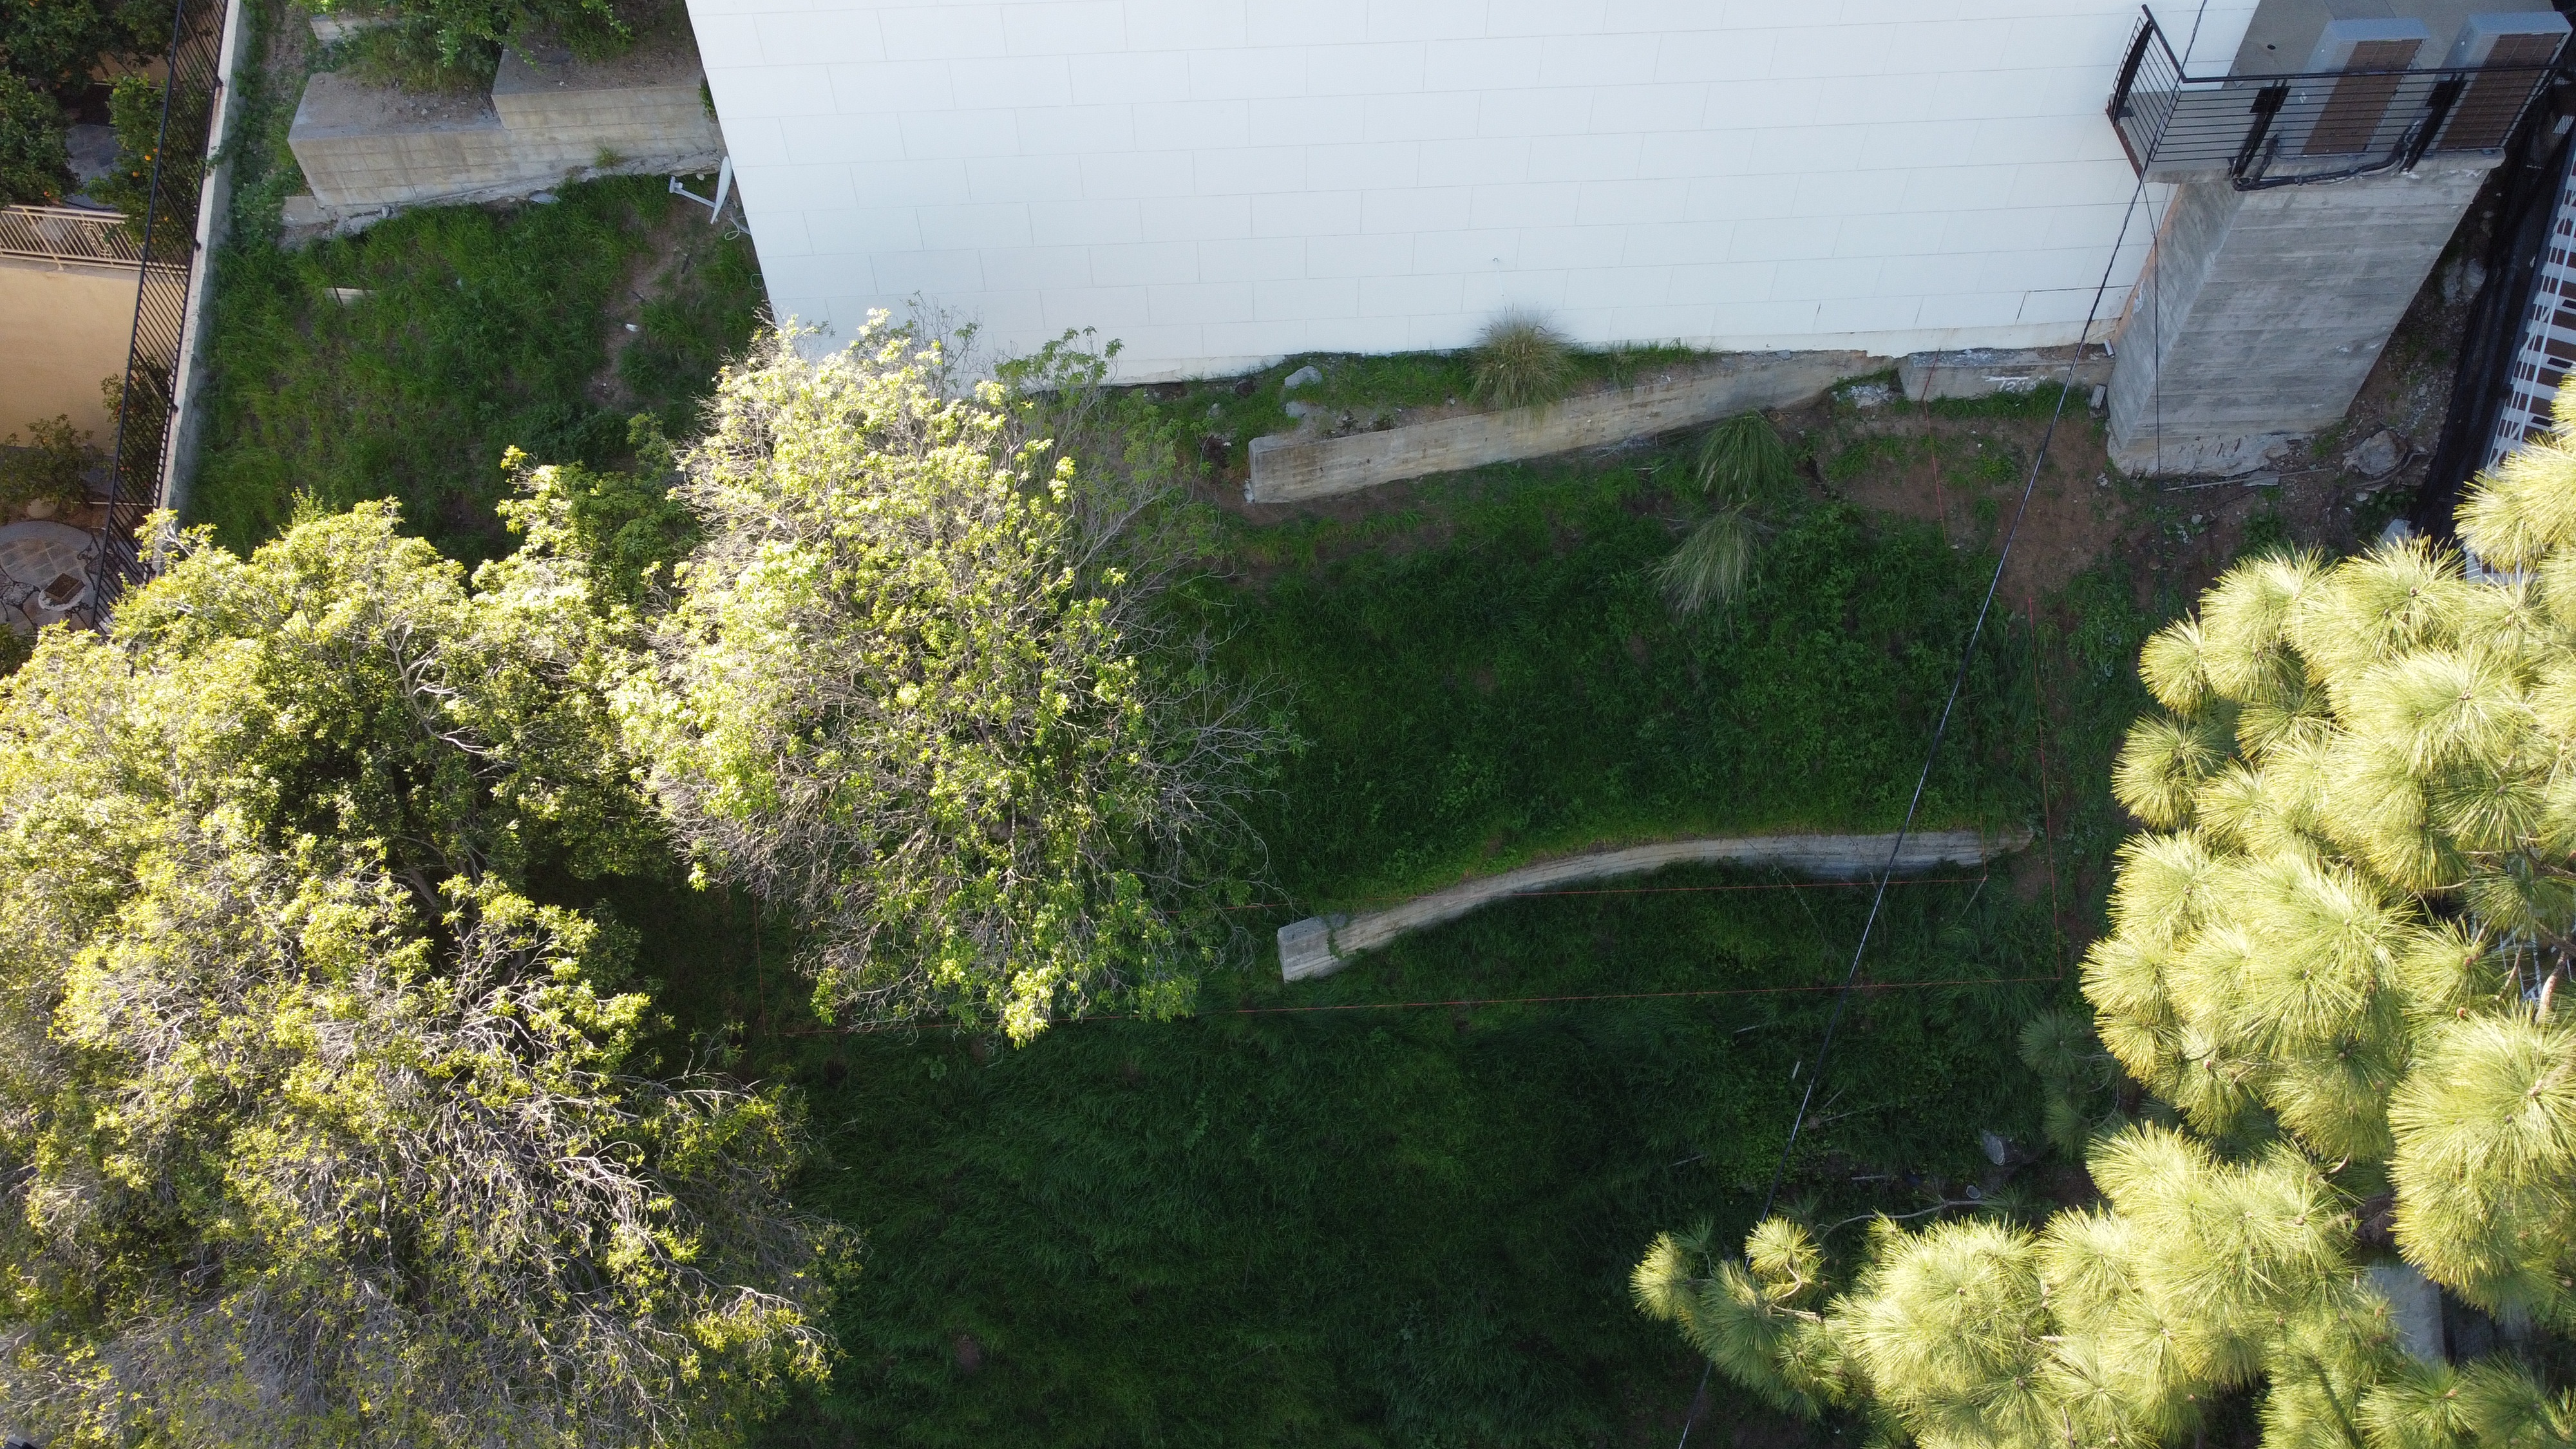
Drone shot of the slope before we broke ground. All of this would eventually be excavated to install a deep pile-supported foundation system. The hillside didn't look like much here.

Same angle after we cleared the vegetation. Clearing the site was the first major step, exposing the hillside, opening up access for our crew and revealing the space that would eventually become the project's centerpiece.

You can see just how much of the slope was basically unusable. Too steep to do anything with. The client knew they wanted to use this space; but weren't sure what was possible.

Temporary stairs in, plywood safety wall up, and the green pipe running down the hillside became our material chute, moving excavated soil straight into the bin. When there is no equipment access, you learn to work smarter.

Every one of these six piles was dug by hand, ranging from 15 to 24 feet deep depending on location. On terrain this steep, no heavy machinery could reach the site, so the crew dug the piles and dropped each rebar cage in by hand. A soils engineer verified each one. Together the piles support a cantilevered tie beam and footing system built for the above-ground pool shell.

Aerial view of the full row of piles lined up along the future retaining wall footprint. Every one of these is placed exactly per the engineered layout.

Grade beams formed up 8 feet above grade. Once the concrete is poured, they will create the flat, level base the pool will eventually sit on.

This is a shot of the concrete pour for the piles. Once this concrete cures, these become the primary load-bearing elements for the retaining walls, beams, and the pool.

Concrete going into the grade beams. That steel ties this beam directly into the piles below and the pool shell above. Everything is connected into one system.

Another pour shot, but you can see a sneak peek of the view and the reason why our client wants a pool up here.

Now for the shotcrete. This is how we form structural walls against a hillside. We use high-strength concrete sprayed under pressure, so it packs tight even on a vertical face.

After the shotcrete goes on, the wall gets smoothed out. Smooth surface, proper curing, built to last.

The base of the pool’s foundation is complete! The piles, grade beams, and retaining walls are all in. The exposed steel is capped and ready for the pool contractor to take over.

The foundation is in. This is the moment before it really starts to look like a pool.

Pool shell rebar and formwork going in. This ties the swimming pool structure directly into the foundation system we engineered and built.

Aerial of the same phase. You can really see here how everything ties back into the deep foundations below.

Concrete painted white to match the aesthetic of the home.

Pool shell, infinity edge, spa, and steps. All done. We didn't build this part, but all of it is sitting on the pile-supported system we engineered and built.

The client brought in a muralist to finish the space. This is the part where it starts to go from a construction site to a dream backyard.
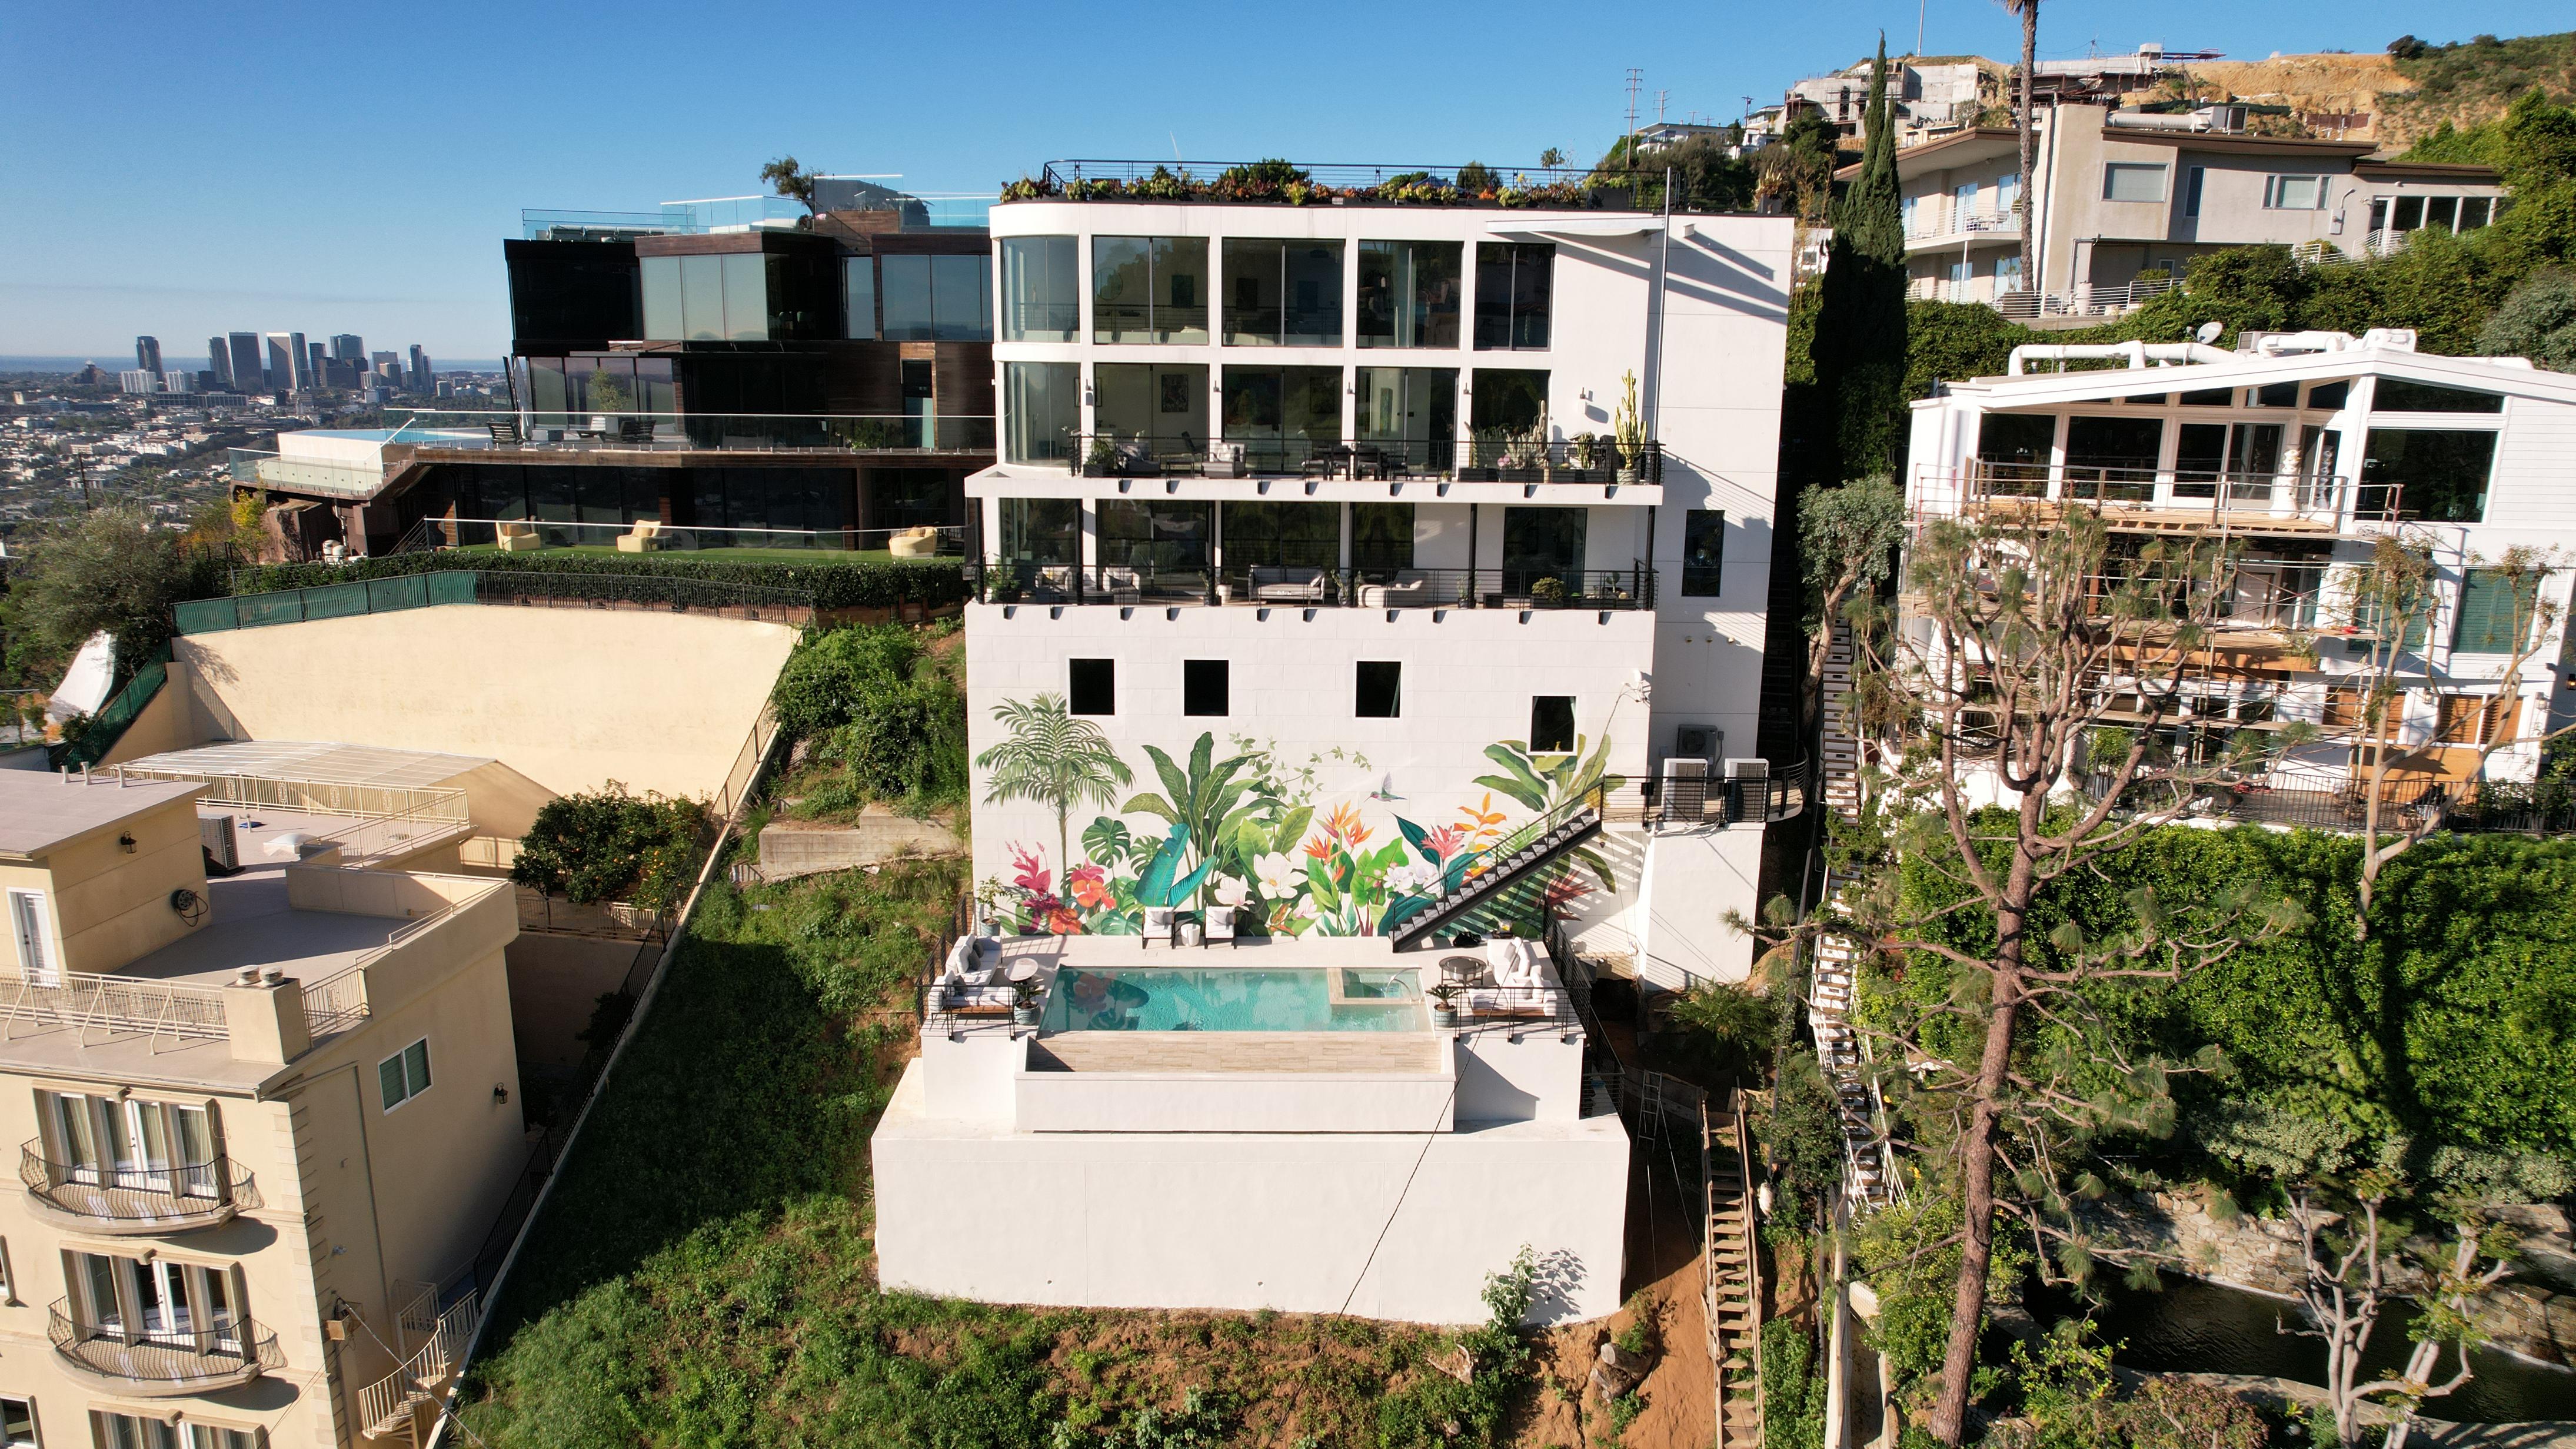
Final drone shot. Pool filled, furniture in, mural complete. What was once a steep, unusable hillside is now a dream backyard oasis.

Here's the completed project. A huge thank you to our client, whose vision made this incredible space possible. Projects like this are built on collaboration, and it's been a pleasure to be part of the journey from concept to reality.

Our team got invited back to enjoy a quick dip in the very pool they helped build. Moments like this make all the hard work worth it. The clients are thrilled; we're thrilled. Job done.
Want to see more start-to-finish structural projects like this? Drop a comment below and ask us anything about the engineering or construction process.
petrichordreams
I was wondering what do the folks do to be able to afford something like this. Then I remembered that scene from Falling Down. https://www.youtube.com/watch?v=vVM5Za46tes
UnitConversionBot
24 Feet ≈ 7.32 metres or 2.93 half giraffes
HeardYouGuysLikedHDGifs
so its about a 2 story house
FisheswithDynamite
I love the hard work and design of this, but can't stomach the obscene amounts of money rich assholes throw around.
AlphaStructural
Everyone has different priorities when it comes to how they invest in their property. For this homeowner, the pool and outdoor space were something they really wanted, and a lot of engineering, planning, and craftsmanship went into making that vision work on the hillside.
Ivain
I have since learned that if a contractor says impossible, it either means "This would cost an amount I highly doubt you can afford or are willing to consider" or "I don't have the equipment or skilled craftsmen to pull this off", or just plain "There is no amount I can reasonably quote for this that is worth the hassle when I can do a dozen easier jobs for the same amount".
But man, to have the ability to just completely remodel your 'garden' like that, financially and skill-wise, is a dream
southflhitnrun
Yep, modern engineering has proven that we can do just about anything. The real question is usually "should we" and not "can we."
Poppypoppoppop
Want to see that place after a day of heavy rain flooding
AlphaStructural
Rain and drainage are definitely important considerations on hillside properties. That’s part of why site conditions and drainage have to be accounted for alongside the structural design.
BallsLikeWatermelonsPeckerLikeAThimble
Tremendous feat of engineering. The house will fall over before the pool does.
pullingsixty
Great engineering and workmanship but personally I wouldn't call it an oasis. There's zero privacy, it's completely exposed to the elements and there's no connection to the home other than the staircase. Just my taste, I'm sure loads of people would be perfectly happy there.
AlphaStructural
A lot of that comes down to personal taste. The client had a very specific vision for the space, and our role was mainly making the hillside and structural portion of that vision possible. Oasis, in terms of the mural and vision!
pullingsixty
I absolutely accept that. Like I said, great engineering and execution. If I had that kind of coin I would be talking to you or someone like you. Don't let a friday night critique ruin your day. You do great work.
EstellaOsoka
So many stairs.
AlphaStructural
Hillside living really does come with a built-in leg day. 😂
baxoned
When you have more money than sense.........
AlphaStructural
We’ll leave the budgeting decisions to the homeowner. Our job was making sure the structural side of the vision made sense.
breakingcode
This is amazing and so well done, but If I had that kind of money there's no way in hell I would ever live that close to other people.
AlphaStructural
Hollywood Hills privacy and Hollywood Hills views can definitely be a package deal. 😂
nero4ty2
Love the full build, would be great to see more like this. Great job!
AlphaStructural
Thank you!
AlphaStructural
/gallery/underpinning-home-building-cantilevered-deck-los-angeles-ca-sER3Ejz
AlphaStructural
Check this one out too :)
InablueMule
A lot of pay would make it worth it.
jamiedBreaker
Didn't you post this a while ago? Don't get me wrong, I'm huge fan. I just feel like I saw this months ago, maybe even last year. And this is like the 3rd or 4th post like this in just a few days. I have definitely seen this before, especially because I knew what the last picture was gonna be....
Please tell me I'm crazy, that this is a similar but new project or something...
AlphaStructural
You’re not crazy 😂 We shared this project once before, but it was a short, trendy video showing the finished pool with our crew and the client. This was the first time we posted the full construction breakdown, from the original hillside and foundation work all the way through the finished result. We’ve also shared a few hillside projects lately, so we totally get how they can start blending together. 😅
yqpqfrdp625772
I dont work a job where I need to wear boots anymore, but the ones on the guy in the middle in the last pic look great. Know what kind they are off hand? My old ones are shredded from kicking cinderblocks.
IHaveGreatKittenRecipes
Looks like Ariat Rebars to me, but hard to be certain.
Mittenfrisker
Structural shotcrete?!
AlphaStructural
Yep! Shotcrete is commonly used for structural retaining walls and other applications where placing concrete against a vertical or irregular surface makes conventional forming more difficult.
HeardYouGuysLikedHDGifs
They use that in tunnels all the time.
KnifeKnut
No Spider Excavator was available?
AlphaStructural
Access was one of the biggest challenges on this site. With the slope and limited working area, hand-dug caissons ended up being the practical way to get the foundation down to the required depths.
salunatics
I too would like to have fancy house moneys.
ChicanoBatman
Retired as Firefighter, moved to Mexico. Got bored and started an Interior Design firm working on massive homes and hotels, designing spaces and working with 117 vendors building furniture. Some Four Seasons, Ritz Carltons, and massive homes on cliffs. The money is staggering. $250k worth of furniture is pretty common for our teams now. And the pools... Insane
BallsLikeWatermelonsPeckerLikeAThimble
They’re spreading the money around. This must have cost a bloody fortune.
CallMeCourierSix
Right? These assholes install a pool that probably cost over a million dollars, while my friend is dying from cancer she can't afford to treat. Fuck this country.
Smoretank
I just want a house really. With room for my guinea pigs. :(
HandoB4Javert
...they never ate any avocado toast and raise hornets...
SpanWolf
For a split second my brain read it as fancy house monkeys. And then I had a mental image of monkeys in tuxes.
kithylin
You're not alone. I had to re-read it to figure out where the monkeys were.
LinemanMatt
MostLikelyNotWearingPants
This costs in excess of $12,000 i bet.
rumandbass
How to turn a $125k pool job into a $350k pool job.
AlphaStructural
😂 The pool is only the part you see at the end. On a hillside like this, a lot of the work is in creating the structure needed to support it in the first place.
rumandbass
Yeah that's what I mean. All that support costs $$$
squillis
I curious how you dig a 24ft pile without heavy tools
AlphaStructural
On tight hillside sites, conventional drilling equipment sometimes simply can’t reach the work area. These caissons were excavated progressively by hand, with the excavation supported as needed as it got deeper.
squillis
Sounds like not a job for the claustrophobic XD
Squishyossifrage
That was so dope, more of this please
AlphaStructural
Absolutely. We’ve got plenty more start-to-finish projects like this one to share.
AlphaStructural
/gallery/underpinning-home-building-cantilevered-deck-los-angeles-ca-sER3Ejz
DavidTemper44
Your client is Bojack Horseman???
Jonson71
Listen don't mock his choices, back in the 90's he was in a very famous TV show.
AlphaStructural
Wrong Hollywood Hills resident, but we see the resemblance. 😂
Wasnbo
I'm having the weirdest flashbacks to a certain early mission from GTAV....
AlphaStructural
😂 The Hollywood Hills really do come with their own side quests.
meowingintensifies
How much did the client pay for the job? That looks expensive!
AlphaStructural
We’d rather not share the client’s project cost, but you’re right that the hillside access and deep foundation work added a lot of complexity before the pool itself even came into play.
kc2syk
How much of a consideration was the risk to weakening or undermining the foundation of the home? Especially during excavation for the piles?
gumshoe99
Amazing stuff, thanks for sharing!
AlphaStructural
Appreciate it! Glad you enjoyed seeing the whole progression.
Hootykai
Way to go. A+++
AlphaStructural
Thank you! The crew put a lot into this one.
Seantall
How does a crew dig a 15-24' deep tube-shaped hole by hand? Drop the smallest guy in and lift the dirt by bucket? Tons of auger extensions? I jest, but I'm genuinely curious.
Pseudobatrachotoxin
I’m guessing they drove piles along the walls of the tube as they dug
RocknRootRanchcuzallwegotisrocksandrootsandafewtrees
Me too
Targe0
Heavy duty augers.
They can go down extremely deep.
Or they drive the supports in directly.
Depends on the soil composition as to what way they will do it.
PanNonOpticon
The tubes ae quit large so a guy with a shovel and bucket would work.
But why they didn't use vacuum excavation? It's just like house vacuum, just bigger and greater suction. Can dig a hole anywhere where you can get the pipe, even far from the machine. As long as there aren't big stones.
KMSigma
Ok. That is impressive. Nice to see a build instead of foundations breaking down.
AlphaStructural
We thought it was a nice change of pace too 😅 Always fun to show what the process looks like when everything is being built from the ground up.
KMSigma
As a human with a sloped plot at my home with an (above ground) pool and a large shed, the setup is the most important part of any project that supports a bunch of mass.
AlphaStructural
Exactly. The setup and foundation are what make everything above possible, especially on a slope. Getting the support system right from the beginning is everything. 🤩
ICanStopScrollingAnyTime
guy behind you is pissed
HobbiesAndOtherItems
Can't homeowners in California sue somebody for destroying their view (say, of the ocean)?
AlphaStructural
😅
ScottPaul57
When the earthquake comes, and it will, what happens then?
pullingsixty
The pool water will put out the fire that earthquake started down the hill.
AlphaStructural
We can’t prevent all damage from occurring to the home during an earthquake, but seismic forces are carefully considered in the engineering and design. The pool foundation is supported by deep caissons tied together with grade beams and retaining elements, rather than relying solely on the hillside soil at the surface.
87cubed
The house is more of a concern than the pool, and having those deep caissons in place "should" help stabilize the otherwise vulnerable sloped ground around the house, somewhat. Beyond a given magnitude, though, the real question is no longer "how much damage will be done" but "will my house collapse and kill me?" This installation would, at a minimum, not increase the odds that the house would kill them in any given earthquake.